
Living Lab Alba Iulia
Energy transition inside Romania’s largest Vauban fortress
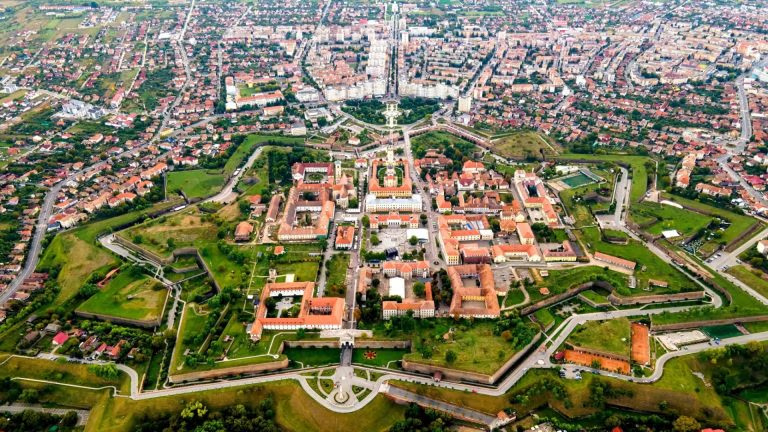
Alba Iulia is a medium-sized city in the heart of Transylvania, with over 2,000 years of local history and continuous living. From Neolithic settlements near the Mureș river, to Dacian and Roman civilisations, to its role as the capital of medieval Transylvania. The city is a living palimpsest of European history.
At its centre stands the Alba Carolina Fortress, a Vauban-type star fortress begun in 1713. The biggest fortification in Romania at 70 hectares, it was never conquered. Built on the ruins of a Roman castrum and a medieval fortress, its seven-cornered star shape features three rows of defensive walls and seven gates. Inside the fortress walls, approximately 50 monumental buildings serve diverse purposes museums, cathedrals, a university, a library, and private homes still inhabited by their owners.
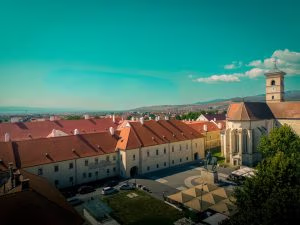
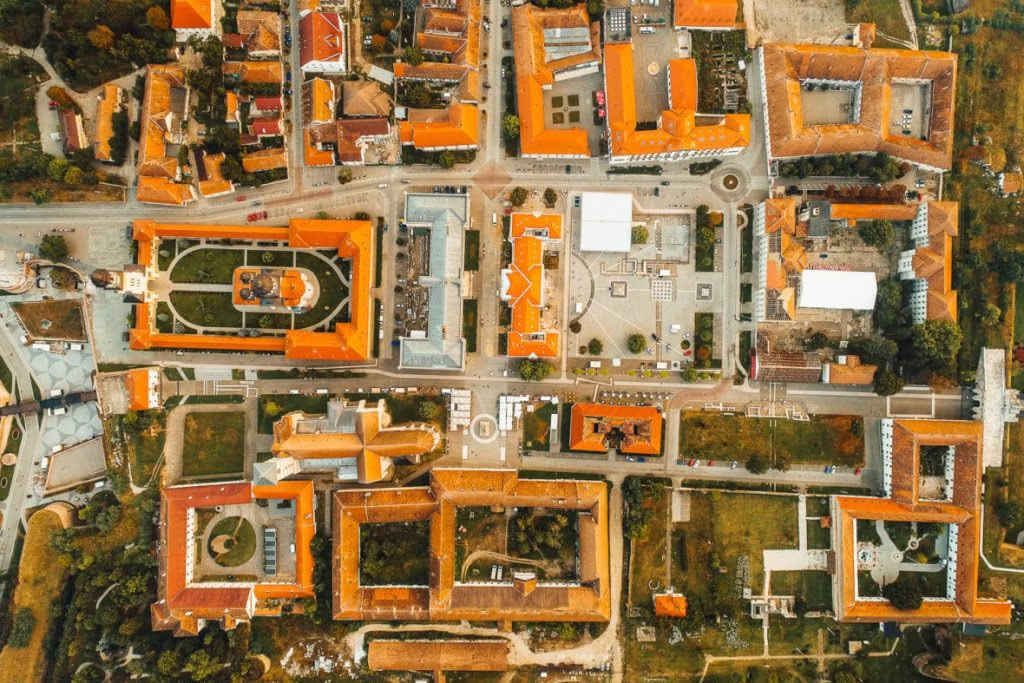
The entire fortress area is a historical protected area of national importance, with several UNESCO-listed sites. It is not a museum frozen in time. It is a living place where residents go about their daily lives within walls that have stood for centuries. The Living Lab inside the Vauban Fortress validates concepts, recommendations, and tools from across the MonuPED project, activating the monument-protected area ecosystem with stakeholders including building owners, monument protection authorities, energy providers, universities, and residents.
Key Challenges: Implementing Positive Energy Districts in this extraordinary setting involves three intertwined challenge areas:
Technical: The fortress is physically delimited from the rest of the city by ditches and walls, making it difficult to expand utility networks. There is no distribution network for heating, cooling, or hot water at the city or area level. Utility networks, electricity, gas, water, and sewer are managed by private companies without municipal involvement. Because the entire fortress area is protected, new utility works require special approvals and archaeological discharge. Some renewable energy solutions, such as wind turbines, are impossible; solar thermal and PV are limited to 30% of non-visible roof areas; geothermal solutions are not possible due to archaeological constraints.
Regulatory: Under Romania’s Law 422/2001 on the protection of historical buildings, any intervention must maintain the building’s authenticity and character, must be documented and reversible, and requires approval from the Ministry of Culture and National Identity, with consultation of the National Commission of Historical Monuments. Interventions are restricted not only on the monument itself but throughout its protective surrounding area.
Stakeholder: The first stakeholders to engage are the owners of historic buildings, diverse in type and motivation, from religious institutions to private homeowners. Equally important are specialists in historic building rehabilitation, whose numbers are quite small locally. All must be convinced to actively participate, starting from the practical applicability of identified solutions.
The Buildings and Area
The Municipality of Alba Iulia owns two buildings within the fortress area that serve as the Living Lab’s focal points.
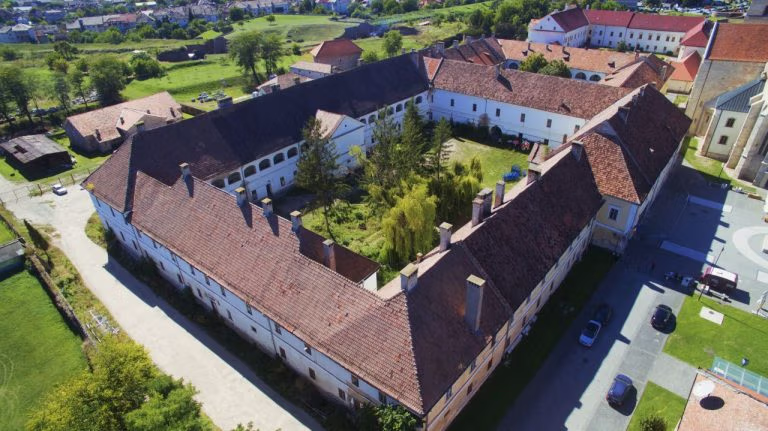
Princely Palace of Transylvania: The Princely Palace was the residence of the Princes of Transylvania from 1542 to 1699 and the central location for significant political decisions. It is a symbol of national unity and culture. Mihai Viteazul, the first unifier of all Romanian territories, lived here briefly in 1600. The palace displays a melange of architectural styles including Gothic, Renaissance, and Baroque, with successive construction phases from the medieval period to the Baroque era.
Only the E-wing has been renovated and is currently in use. During its restoration, some energy efficiency solutions were applied: thermally insulated windows, LED lighting, and heat pumps. The building benefits from low energy consumption due to walls over one metre thick. The remaining wings are under project development.
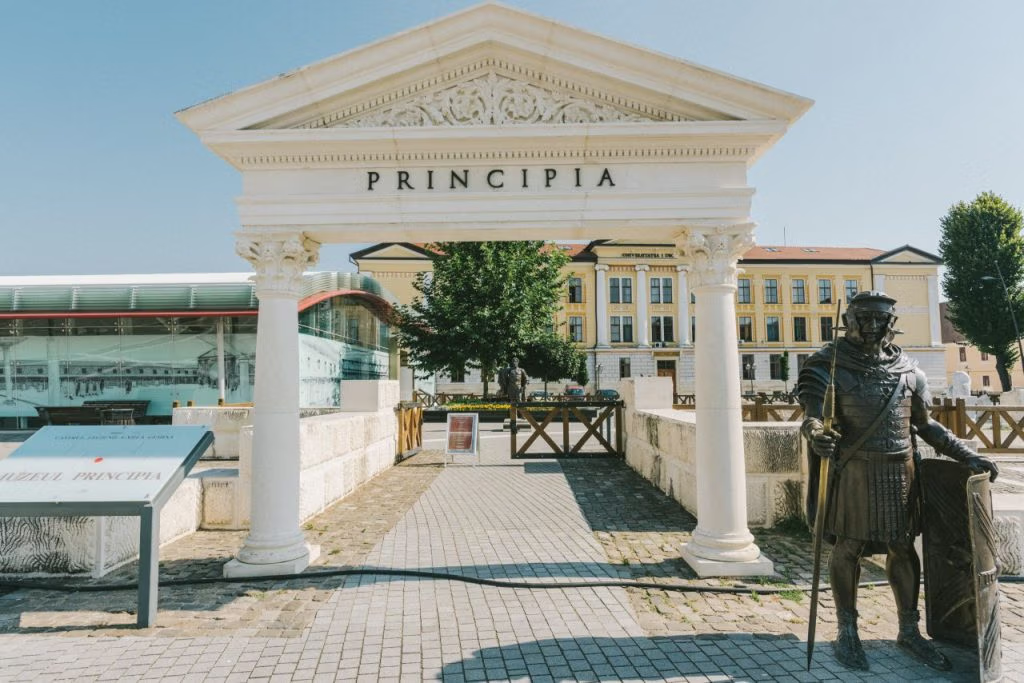
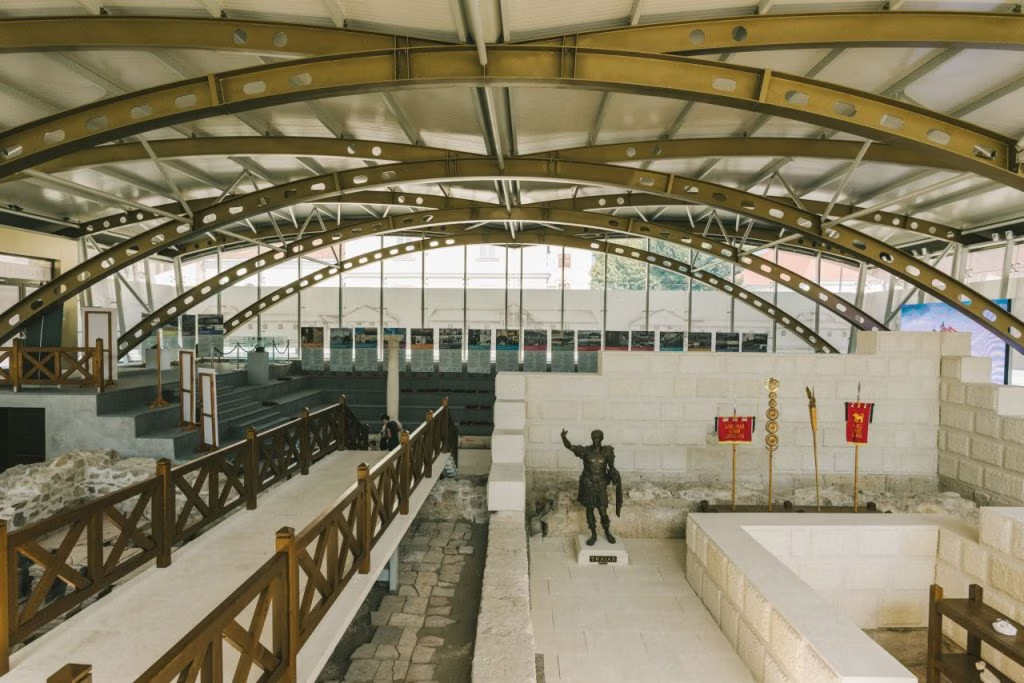
Principia Museum: Principia is a modern steel and glass building covering the headquarters of the XIII Gemina Legion — the only legion stationed on the territory of Dacia throughout the entire period of Roman occupation. The museum preserves important traces of the Roman principia in situ, including rooms where the treasury and banners were kept, original flooring, and the hypocaust, the well-known Roman heating system.
The building’s main challenge is its sensitivity: as a modern structure covering irreplaceable Roman remains, modifications are extremely difficult to approve. The book-shaped steel and glass construction limits structural interventions while demanding careful energy management.
The Alba Carolina Fortress Area: The Vauban fortress encompasses approximately 50 different buildings administered by different entities. The Orthodox and Catholic Archdioceses, the National Museum of the Union, the Bathyaneum Library (Romanian Academy), the University of Alba Iulia, Alba County Council, and private owners. The fortress walls slope slightly and were built of brick and stone using a technique designed to cause cannonballs to ricochet, a detail that speaks to the site’s military origins.
Connection to MonuPED Work Packages
The Alba Iulia Living Lab primarily tests the Energy & Solar Mapping Tool developed in WP4. However, due to local conditions the absence of a thermal energy distribution network, privately managed utilities, diverse property regimes, and the unavailability of real-time energy data networks. Some tools developed elsewhere in the project (Digital Twin Slovenia (HeritSAGE), Digital Tool Pinkafeld (Heritage Optimise), Thermal Precision Profiling Leipzig) are difficult to implement locally. Similarly, the Leipzig GIS Energy Map requires ArcGIS software not currently available, and the Leipzig Neighbourhood Heating Storage System concept presupposes a thermal network that does not exist in Alba Iulia.
Strong synergies are anticipated with the tools developed in Prague, particularly the Roofs and Facades study and the PV Potential Map, given similarities in building materials (brick walls, plaster with artistic elements, tiled roofs) and the need to assess renewable energy potential within heritage constraints. The Living Lab provides a collaboration framework for local stakeholders to engage in analysis, implementation, testing, and validation of solutions and tools. It is closely connected to WP2 (providing a collection of technical challenges and possible energy efficiency/RES solutions in historical buildings) and WP3 (validating solutions from legal, regulatory, and funding perspectives).

Living Lab Leads
Contact by email for further information
Alba Iulia Municipality (AIM)
Tudor Drambarean → tudor.drambarea@outlook.com
Ovidiu Boc → ovidiuboc2021@gmail.com
Valentin Voinica → valivoinica@yahoo.com